If you have unused space in your backyard, an oversized garage, or room on your property to expand, an ADU could turn that space into something much more useful.
TLDR
Across Southern California, homeowners are building accessory dwelling units to create rental housing, give aging parents a comfortable place to live, make room for adult children, or simply add flexible living space to their property.
Long Beach has become an especially active market for ADU construction. The city reports that ADU construction has grown from virtually zero a decade ago to more than 400 units per year, making these projects an increasingly familiar part of the local housing landscape.
But deciding you want an ADU is the easy part.
Before construction begins, you need to determine what your property can support, choose the right type of ADU, develop plans, navigate the ADU permit process, establish a realistic budget, and hire an experienced ADU builder who understands local requirements.
If you’re considering an ADU in Long Beach, Lakewood, Cerritos, Cypress, or the surrounding area in 2026, here’s what you need to know before you build.
What Is an Accessory Dwelling Unit?
An accessory dwelling unit, or ADU, is an independent residential unit located on the same property as a primary residence.
You’ll also hear them called granny flats, in-law suites, backyard homes, or secondary units.
A true ADU provides independent living facilities, including space for sleeping, cooking, and bathing. Depending on your property and goals, an ADU can take several different forms.
Detached ADU
A detached ADU is a completely separate structure from the primary house.
This is the classic backyard ADU many homeowners picture. Because you’re essentially constructing a small independent residence, detached ADUs offer significant flexibility in layout, privacy, and use.
They’re popular for multigenerational living and long-term rentals because the occupant can have a separate entrance and living environment.
Attached ADU
An attached ADU is built onto the existing home while functioning as its own living unit.
This can be a great option when the property doesn’t have enough backyard space for a detached structure or when expanding the existing footprint makes more sense for the lot.
The design should feel intentional, both structurally and visually, so the addition works with the existing home rather than feeling like an afterthought.
Garage Conversion ADU
Already have a garage you’re barely using?
Converting an existing garage into an ADU can allow you to create living space without constructing an entirely new building.
That doesn’t mean it’s simply a matter of adding drywall and a bathroom. A garage was not originally designed as a residence, so the conversion may require structural modifications, insulation, electrical and plumbing work, ventilation, windows, fire and life-safety improvements, and other upgrades necessary to create code-compliant living space.
We’ll take a closer look at the differences in our guide to Garage Conversion vs. Detached ADUs.
Junior ADU
A Junior Accessory Dwelling Unit, or JADU, is a smaller housing option created within the existing space of a single-family home or qualifying attached garage.
In Long Beach, a JADU can be no larger than 500 square feet and must include an efficiency kitchen. Depending on its configuration, it can have its own bathroom or share one with the primary residence.
For homeowners who don’t need a full detached unit, a JADU can provide another way to make better use of existing square footage.
California and Local ADU Rules Homeowners Should Know in 2026
California has made it significantly easier to develop ADUs, but that doesn’t mean every property or every ADU project is identical.
State law establishes important protections and development standards for ADUs, while the details of your property still matter.
As of 2026, Long Beach is administering ADU and JADU applications directly under California state ADU law while the city works through the process of adopting an updated local ordinance.
That makes it especially important to work from current requirements rather than relying on something you read about Long Beach ADUs several years ago.
Your property’s lot type is one of the first considerations. Whether you have a single-family or multifamily property can affect the number and types of ADUs that may be available to you.
Other considerations can include:
- ADU size and configuration
- Building height
- Setbacks
- Existing structures
- Utility connections
- Parking requirements
- Fire and life-safety requirements
- Historic property requirements
- Coastal Zone requirements
- Building and energy codes
Long Beach currently identifies 150 square feet as the minimum size for an ADU or JADU under its state-law-based guidance.
Properties in historic districts require additional review, and properties within the Coastal Zone have additional permitting requirements.
This is why the first question shouldn’t necessarily be, “How big of an ADU do I want?”
Start with, “What can we build on this property?”
Once you understand the site, you can design the ADU around both your goals and the requirements that apply to your lot.
The ADU Build Process Step by Step
Building an ADU is a major construction project, but the process becomes much easier to understand when you break it into stages.
At Tech Master Construction, our goal is to guide homeowners from the early planning stages through construction and final inspection so you always understand what’s happening next.
Step 1: Property and Project Planning
Everything begins with the property.
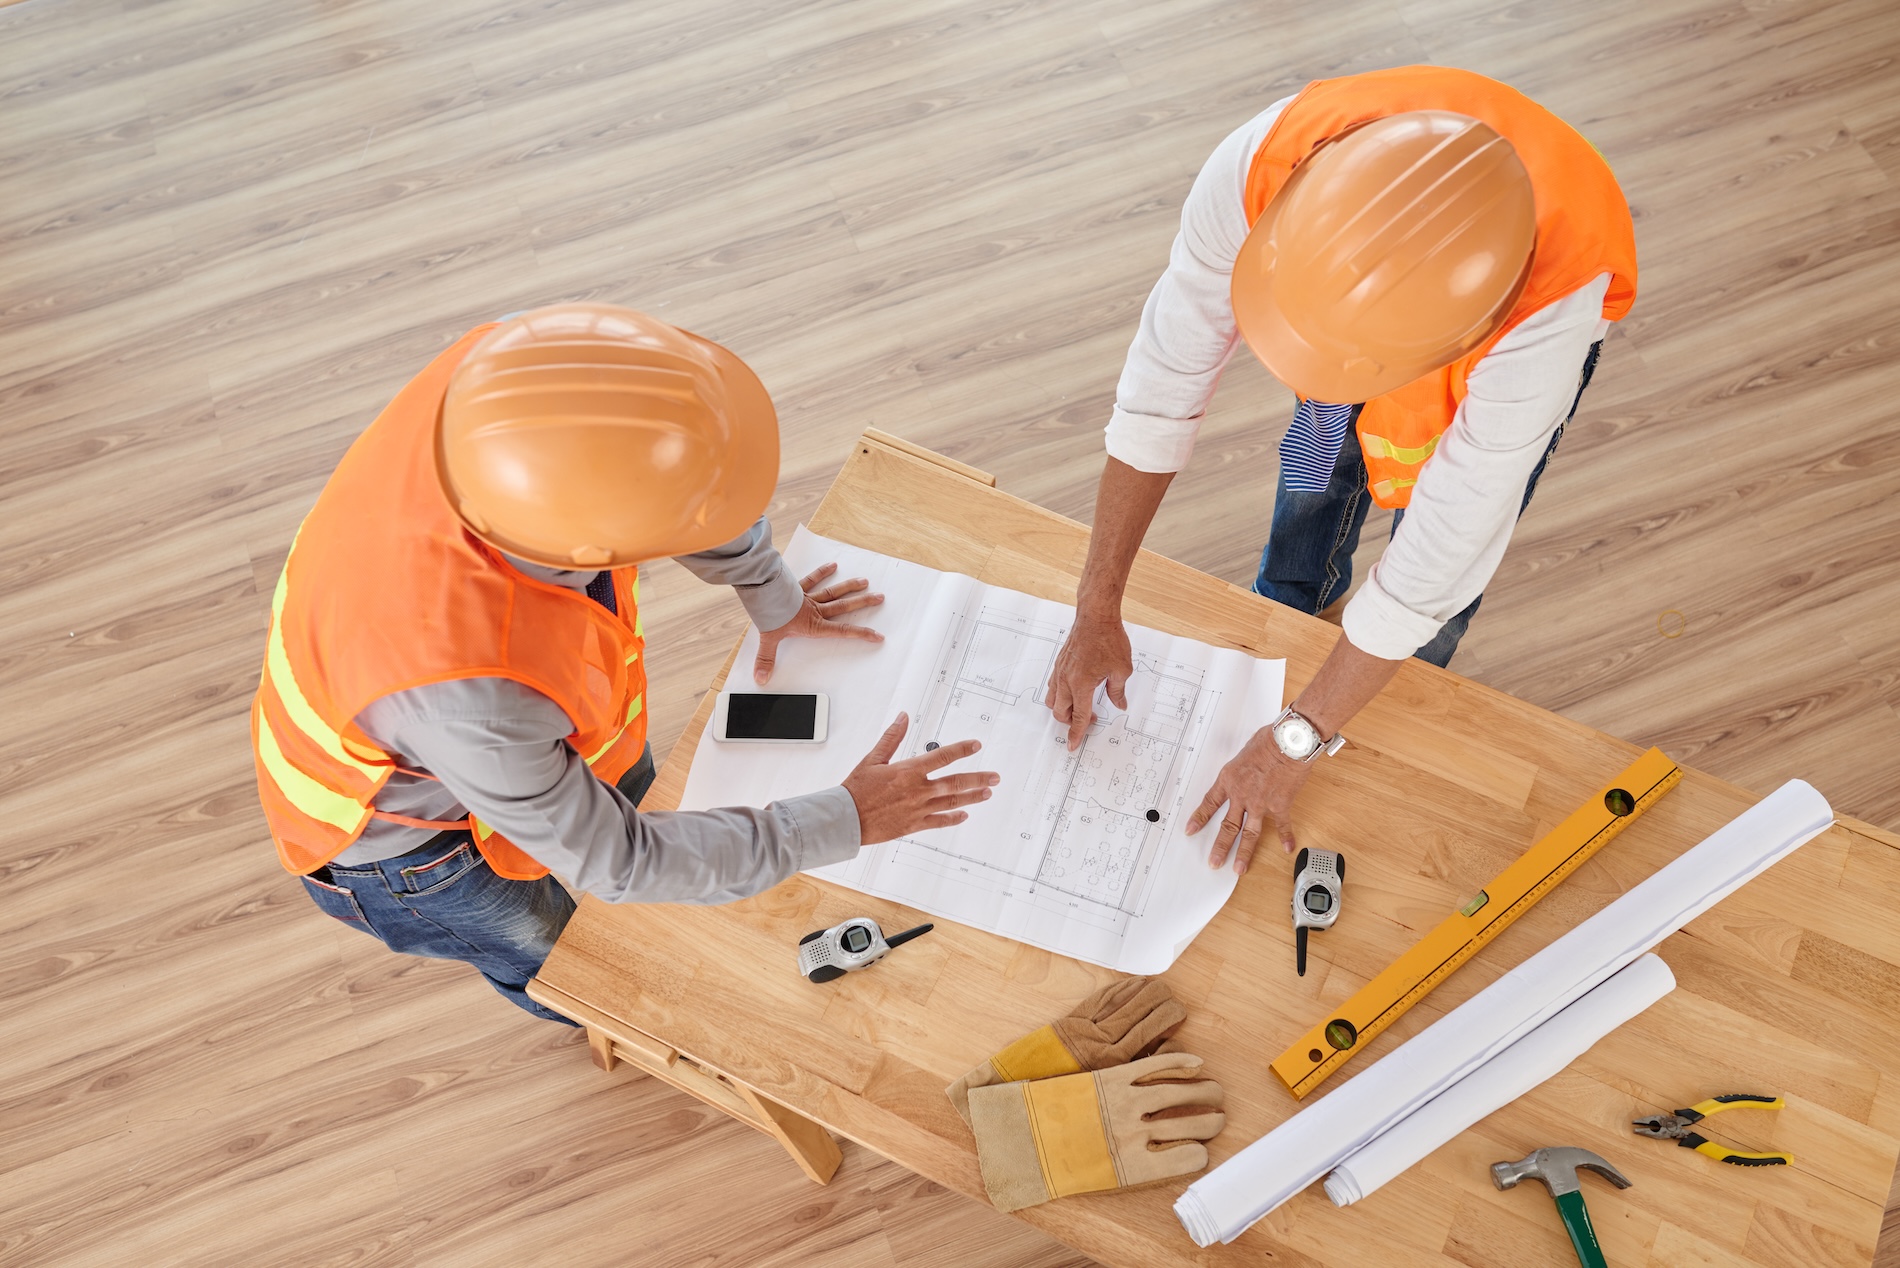
Before developing the full design, your ADU contractor should understand the existing site and what you want the finished space to accomplish.
Are you creating a rental unit? Building a home for a parent? Converting a garage? Adding a private space for an adult child?
Those goals influence the size, layout, finishes, access, privacy, and overall budget.
The property itself influences what’s possible.
Step 2: Design and Construction Plans
Once the project direction is established, architectural and structural plans can be developed.
This is where the idea starts becoming a real building.
The plans need to account for the layout and appearance of the ADU as well as structural requirements, electrical systems, plumbing, HVAC, energy requirements, and other construction details.
Good design isn’t just about making the unit look beautiful. It’s about creating a space that works well, can be permitted, and can actually be built.
Step 3: ADU Permit and Plan Review
Before construction can begin, the required plans and permit applications must go through the appropriate local review process.
For a Long Beach ADU, this currently involves planning review and building plan review. Depending on the project, revisions or corrections may be requested before approval.
Long Beach also offers a Pre-Approved Accessory Dwelling Unit program for qualifying new-construction ADUs. Using an eligible pre-approved design may help streamline portions of the review process.
Not every project qualifies, and a pre-approved plan isn’t necessarily the right design for every homeowner, but it is one option worth discussing during planning.
Step 4: Construction
Once permits are issued, construction can begin.
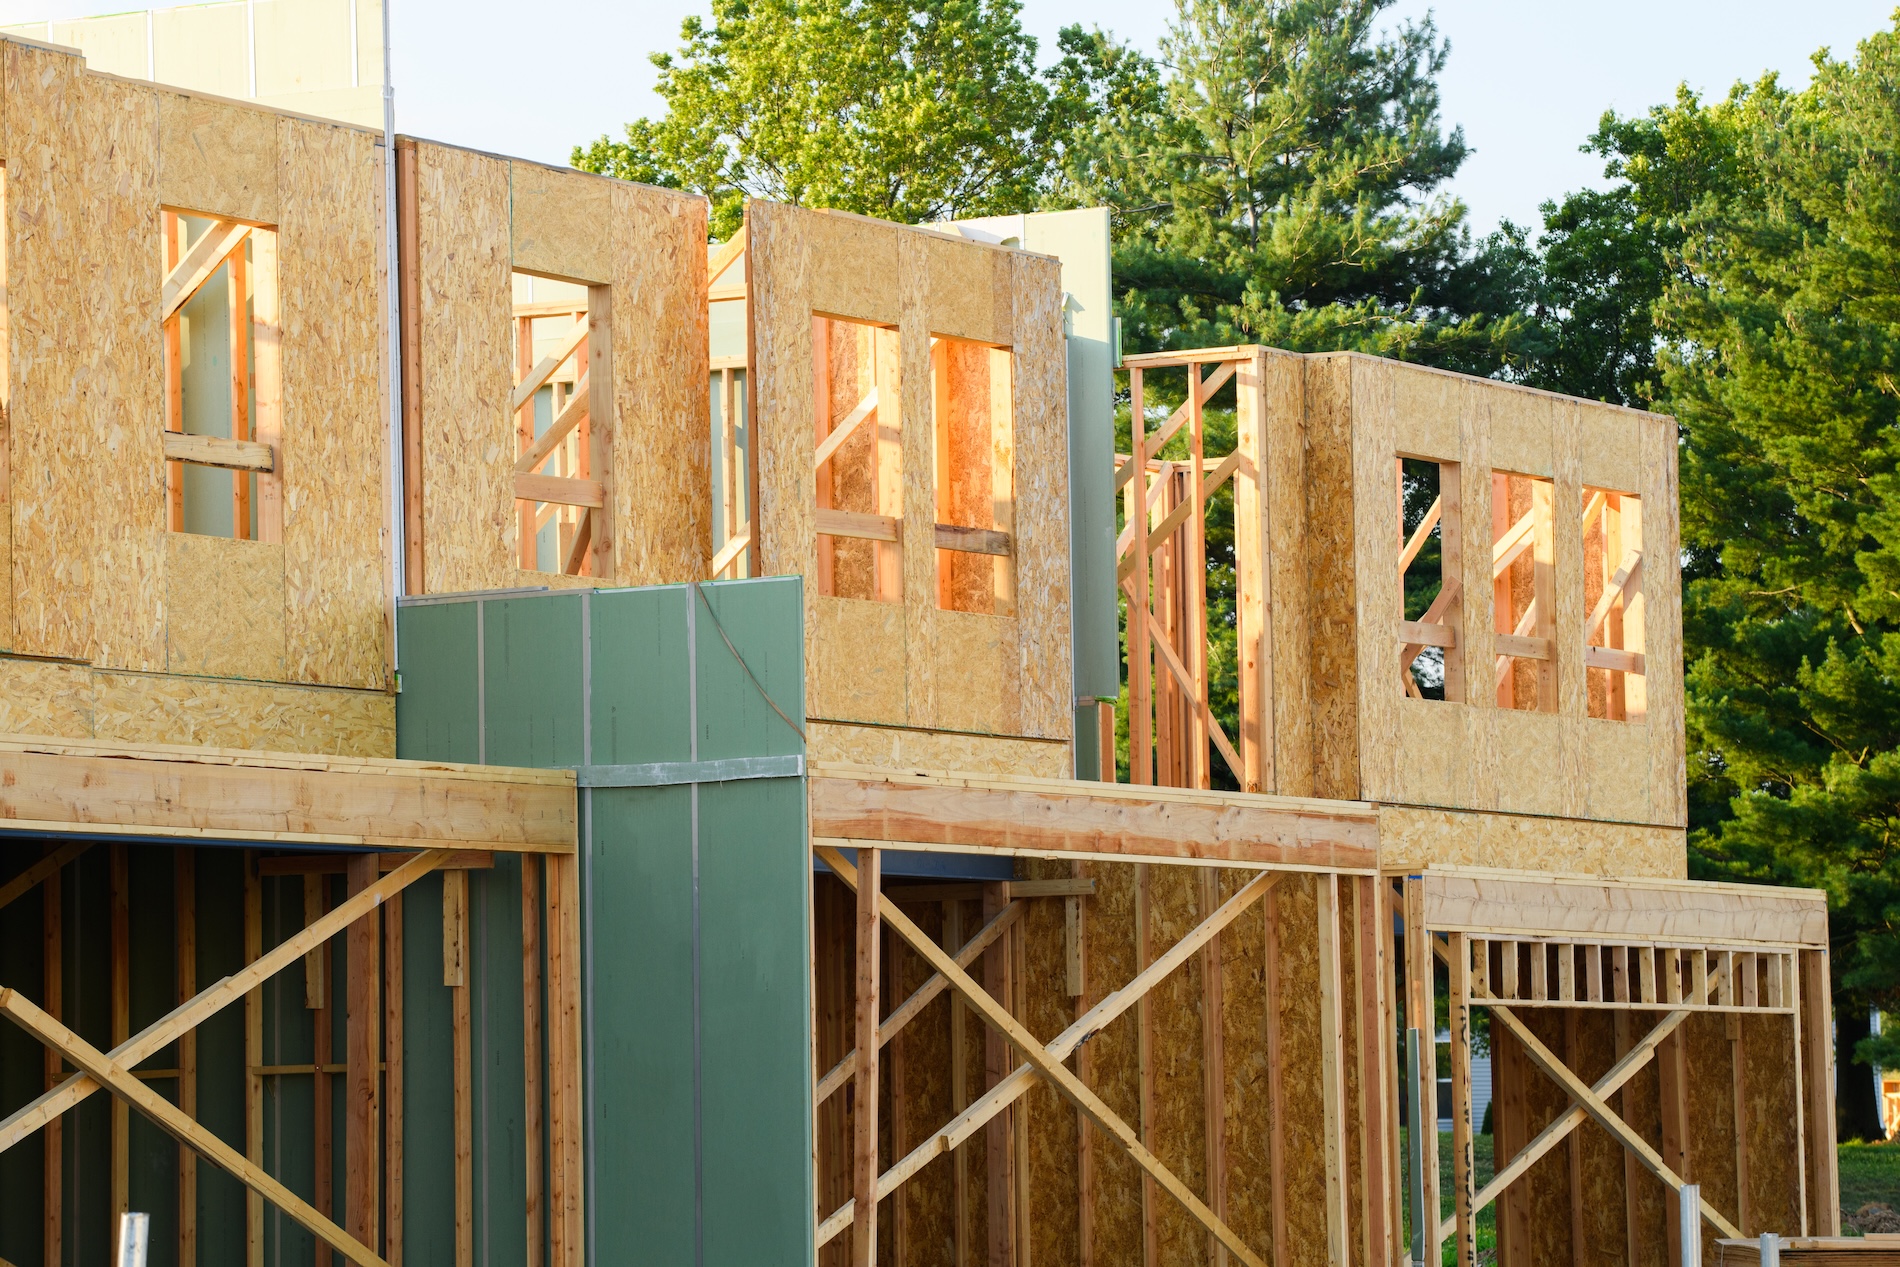
For a new detached ADU, that may include:
- Site preparation
- Foundation work
- Framing
- Roofing
- Windows and doors
- Electrical installation
- Plumbing
- HVAC
- Insulation and drywall
- Flooring
- Cabinets and countertops
- Bathroom and kitchen finishes
- Painting
- Exterior finishes
- Walkways and related site improvements
An experienced ADU builder coordinates these phases so the project moves from one trade to the next efficiently.
Step 5: Inspections
Inspections occur at required stages throughout construction.
The work needs to remain accessible for inspection before certain areas are closed up, which makes scheduling and project management important.
Once construction is complete and the required final approvals are received, your new ADU is ready for its intended use.
How Long Does It Take to Build an ADU?
There’s no single timeline that applies to every accessory dwelling unit.
A straightforward garage conversion and a custom detached ADU are very different construction projects.
Your overall timeline includes more than the physical build. You’ll need to account for planning and design, engineering when required, plan review, corrections, permit issuance, construction, inspections, and final completion.
The project can also be affected by factors such as site conditions, utility work, structural complexity, custom design choices, material availability, plan revisions, and the local permitting process.
Properties in historic districts or the Coastal Zone may require additional steps.
The biggest takeaway is simple: start earlier than you think you need to.
A good ADU contractor should help you understand the anticipated timeline for your particular project instead of promising an unrealistic one-size-fits-all completion date.
How Much Does an ADU Cost in Long Beach or Lakewood?
This is usually one of the first questions homeowners ask.
It’s also one of the hardest to answer responsibly without knowing what you’re building.
The cost of an ADU depends on factors such as:
- Attached vs. detached construction
- New construction vs. conversion
- Total square footage
- Existing site conditions
- Foundation requirements
- Utility connections
- Structural engineering
- Kitchen and bathroom design
- Interior finishes
- Windows and doors
- Roofing
- HVAC
- Electrical and plumbing requirements
- Exterior improvements
- Permit and professional fees
A smaller ADU isn’t automatically inexpensive either. Kitchens, bathrooms, utility connections, electrical systems, and many other core construction costs still exist even when the overall square footage is lower.
That’s why online cost-per-square-foot estimates can only tell you so much.
For a deeper breakdown, see our guide to ADU Costs in Long Beach and Lakewood.
If you’re ready to understand what your particular project could cost, Tech Master Construction can evaluate your goals and property and provide a detailed estimate.
Financing options may also be available depending on your project and circumstances. Visit our Financing page to learn more about ways to fund your ADU construction.
What Can You Use an ADU For?
One reason ADUs have become so popular is flexibility.
You’re adding an independent living space to a property you already own, and that space can serve different purposes as your household changes.
Long-Term Rental Income
Many homeowners consider ADUs as a way to create an additional long-term rental unit on their property.
If rental income is part of your plan, think about privacy and functionality during the design stage. Separate access, storage, sound control, outdoor space, and the placement of windows can all affect how comfortably two households share the property.
Homeowners should also check current local rental requirements before making financial projections based on a particular rental strategy.
Multigenerational Living
An ADU can give parents, grandparents, or adult children their own space while keeping family close.
Instead of sharing bedrooms or trying to make one household work for multiple generations, an ADU creates privacy and independence on the same property.
For aging family members, thoughtful design can also incorporate accessibility and long-term mobility needs.
Home Office or Flexible Space
Remote and hybrid work have changed what many homeowners need from their houses.
An ADU can provide a dedicated office away from the activity of the main home while still giving you the flexibility to use the unit differently in the future.
Space for Changing Family Needs
Your needs today may not be your needs ten years from now.
An ADU might begin as a home for an aging parent, later become housing for an adult child, and eventually serve as a rental or guest space.
Building with long-term flexibility in mind can make the addition more useful throughout different stages of homeownership.
Why Professional ADU Design and Permitting Matter
An ADU looks small compared with a full-size house.
That doesn’t make it a simple project.
You’re still creating a legal residence with structural, electrical, plumbing, mechanical, energy, and life-safety requirements. You’re also fitting that residence onto a property that already has a primary structure, existing utilities, property lines, and site constraints.
Problems early in the planning process can become expensive problems during construction.
A design that doesn’t account for site conditions may need revisions. Poor utility planning can create unexpected costs. Incomplete plans can slow permit review. A layout that looks great on paper might be inefficient once you’re trying to fit a kitchen, bathroom, storage, mechanical systems, and comfortable living space into a compact footprint.
Tech Master Construction provides ADU construction support that includes architectural and structural plans, zoning and permit assistance, construction, utility installation, finishes, project management, and inspections.
Instead of treating design, permitting, and construction as unrelated pieces, we approach the ADU as one complete project.
Choosing an ADU Builder
Your contractor will have a major impact on both the construction experience and the finished ADU.
Look beyond the lowest estimate.
Ask whether the contractor has experience with ADUs specifically. Find out who handles permits and plan coordination, how changes are communicated, what is included in the estimate, and who will oversee the project during construction.
You should feel comfortable asking questions and getting clear answers before work begins.
At Tech Master Construction, we focus on transparent planning and hands-on project management from the first estimate through the final stages of construction.
You can visit our Gallery to see examples of our work and get ideas for your own project.
ADU Construction in Long Beach, Lakewood, Cerritos and Cypress
Tech Master Construction is based in Cerritos and serves homeowners throughout the surrounding Southern California communities.
We build and remodel homes in Long Beach, Lakewood, Cerritos, Cypress, and surrounding areas, helping homeowners create spaces that fit both their properties and the way they actually want to live.
Whether you’re considering a detached backyard unit, an attached ADU, a garage conversion, or a larger New Construction project, the first step is understanding what’s possible on your property.
Frequently Asked Questions About ADUs
Do I need a permit for an ADU in Long Beach?
Yes. An ADU is a residential dwelling and requires the appropriate planning review, construction documents, permits, and inspections.
As of 2026, Long Beach is administering ADU projects directly under California state ADU law while its updated local ADU ordinance is being developed.
The exact requirements depend on the type of ADU and the property. Historic properties and homes within the Coastal Zone can have additional requirements.
How long does it take to build an ADU in LA County?
There isn’t one timeline for every project.
Design, permitting, site conditions, utility requirements, ADU type, project size, inspections, and construction complexity can all affect the schedule.
A garage conversion may have a very different timeline from a custom detached ADU built from the ground up. Your contractor should provide a project-specific timeline once the scope and property have been evaluated.
Can I convert my garage into an ADU?
Potentially, yes.
Existing garages can often be converted into ADUs, but the structure must be evaluated and upgraded as necessary to meet residential requirements.
Before assuming a garage conversion is the least expensive option, compare the condition and limitations of the existing structure with the cost and flexibility of building a detached ADU.
Our Garage Conversion vs. Detached ADU guide breaks down the differences.
Can I rent out my ADU?
ADUs can commonly be used as long-term rental housing, subject to applicable state and local rules.
Rental regulations can vary by city and rental type, so check the current requirements for your property before building an ADU around a specific rental strategy.
In Long Beach specifically, ADUs are not currently eligible to operate as short-term rentals.
Is an ADU the same as a guest house?
Not necessarily.
An ADU is an independent residential dwelling with the facilities required for independent living. A structure described casually as a guest house may have different legal or permitted uses.
What matters is how the structure is legally permitted, not simply what a homeowner calls it.
Can an ADU increase my property value?
Adding permitted living space can make a property more functional and potentially more valuable, but the financial impact depends on the property, ADU, local market, construction cost, and other factors.
Rather than building solely around an estimated resale number, consider the value the ADU provides while you own the property, whether that’s additional housing, long-term rental potential, or flexibility for your family.
Ready to Build Your ADU?
An ADU can completely change how you use your property.
Maybe you’re creating a home for your parents. Maybe you want additional long-term rental potential. Maybe you need more room but don’t want to leave the neighborhood you love.
Whatever the reason, a successful ADU starts with a clear plan.
Tech Master Construction can help you move from the first idea through design, permitting, construction, and final inspection with an experienced team managing the project along the way.