Sometimes you don’t need a different house.
You just need your current house to work better.
TLDR
Maybe your family has grown since you moved in. An aging parent needs a place to stay. Two people are suddenly working from home. The kids are getting older, and the house that once felt comfortable now feels like everyone is living on top of each other.
For homeowners in Lakewood, Cerritos, Bellflower, and Long Beach, moving isn’t always the most appealing solution. You may love your neighborhood, your school district, your yard, or simply the home you’ve spent years making your own.
A home addition gives you another option.
Instead of packing up and starting over, you can add the space your household needs while improving the home you already have.
The question is what kind of addition makes sense, how much space you actually need, and what it will take to build it correctly.
What Type of Home Addition Do You Need?
A home addition doesn’t have to mean adding an entire wing to your house.
Sometimes an extra bedroom solves the problem. In other homes, adding a second story or creating a separate living area makes more sense.
The right approach depends on your property, existing floor plan, budget, and how you want to use the new space.
Room Addition
A room addition expands the home’s existing footprint to create a new bedroom, family room, office, dining area, bathroom, or other living space.
This is often a good fit when you have enough room on the property to expand outward and need a meaningful amount of additional square footage.
A room addition can also solve problems within the existing floor plan. Adding a primary suite, for example, may free up another bedroom for a child, office, or guest space.
Bump-Out Addition
You don’t always need hundreds of additional square feet.
A bump-out is a smaller addition designed to expand an existing room.
That extra space might allow you to enlarge a kitchen, add a dining area, create a larger bathroom, build a walk-in closet, or make a cramped living room more comfortable.
When a room is almost working but simply needs more breathing room, a bump-out can be worth considering.
Second-Story Addition
What happens when you need significantly more space but don’t want to give up your backyard?
You look up.
A second-story addition can add bedrooms, bathrooms, office space, or an entirely new living level while preserving more of the property’s outdoor area.
These projects require careful structural evaluation because the existing home and foundation need to support the additional load. They also involve more extensive construction than many ground-floor additions.
ADU as an Addition
If the new space needs to function more independently, an attached accessory dwelling unit may be a better fit than a traditional room addition.
An ADU can include its own kitchen, bathroom, living area, and entrance, making it especially useful for multigenerational households.
Parents can live close without sharing every part of the house. Adult children can have more independence. The space may also offer different long-term possibilities as your family’s needs change.
Our Complete Guide to Building an ADU explains the different ADU configurations and construction process in more detail.
How Much Square Footage Do You Actually Need?
It’s easy to start a home addition project by deciding you want another 500 square feet.
Start with what needs to happen inside those 500 square feet instead.
If the goal is a home office, you may need far less space than you think. If you’re adding a primary suite with a bedroom, bathroom, and walk-in closet, you’ll need considerably more.
For multigenerational living, think beyond bedrooms.
Does the family member need a private bathroom? A sitting area? Additional storage? Accessible doorways? A separate entrance?
How the space functions is more important than hitting a particular square-footage target.
There’s also the rest of the house to consider.
A well-planned addition shouldn’t solve one problem while creating another. If you’re adding bedrooms, for example, the existing number of bathrooms may no longer make sense. A larger family room might change traffic through the kitchen. A new primary suite could create opportunities to repurpose existing rooms.
A good home addition contractor looks at the addition as part of the entire house, not simply new square footage attached to one side.
How Much Does a Home Addition Cost?
The home addition cost depends on what you’re building.
Adding a basic bedroom is very different from building a primary suite with a custom bathroom. A second story is different from expanding a kitchen. Adding square footage that requires significant plumbing or structural work can also change the budget.
Major cost factors include:
- Total square footage
- Foundation requirements
- Structural modifications
- Roofing
- Electrical work
- Plumbing
- HVAC modifications
- Windows and doors
- Kitchens or bathrooms
- Flooring and interior finishes
- Exterior materials
- Site access and conditions
- Architectural and engineering requirements
- Permit and plan-review costs
Bathrooms and kitchens typically increase the cost per square foot because they require more plumbing, electrical work, cabinetry, fixtures, and finishes than a basic bedroom or living area.
The existing house matters too.
Older homes can reveal conditions that need to be addressed before or during construction. The electrical system may need upgrading. Plumbing may need modification. Structural conditions can affect how the new and existing portions of the house connect.
This is why broad online averages should be treated as planning tools rather than project quotes.
If you’re serious about adding space, the most useful number is the cost to build the addition on your particular home.
What About Financing a Home Addition?
You don’t necessarily have to fund the entire addition out of pocket.
Depending on your financial situation, property equity, and project scope, financing may be available to help spread the cost of construction over time.
The best time to explore your options is once you have a realistic idea of what you want to build and what it may cost.
Visit our Financing page to learn more about available construction financing options.
Knowing your budget early can also improve the design process. Instead of designing the dream addition first and trying to cut it down later, you can make decisions around a realistic investment from the beginning.
Permitting and Timeline Expectations
A home addition changes the size and structure of your house, so proper plans, permits, and inspections are an important part of the process.
Depending on the project, plans may need to address structural engineering, foundation design, electrical systems, plumbing, HVAC, energy requirements, setbacks, and other applicable building standards.
The permitting process also varies by jurisdiction.
A home addition in Lakewood may move through a different local process than one in Cerritos, Bellflower, or Long Beach. The property itself can create additional considerations depending on zoning, lot configuration, and existing improvements.
Once permits are approved, the construction timeline depends on the size and complexity of the addition.
A modest ground-floor room addition will typically involve fewer stages than adding an entire second story.
Your overall project schedule should account for:
- Initial planning and site evaluation
- Design
- Engineering when required
- Plan review and permitting
- Site preparation
- Foundation and structural work
- Framing and roofing
- Mechanical, electrical, and plumbing work
- Insulation and drywall
- Interior and exterior finishes
- Inspections
- Final completion
A reliable contractor should explain both the construction timeline and what happens before construction begins.
Making the Addition Look Like It Has Always Been There
A good home addition gives you more space.
A great one doesn’t look like an addition.
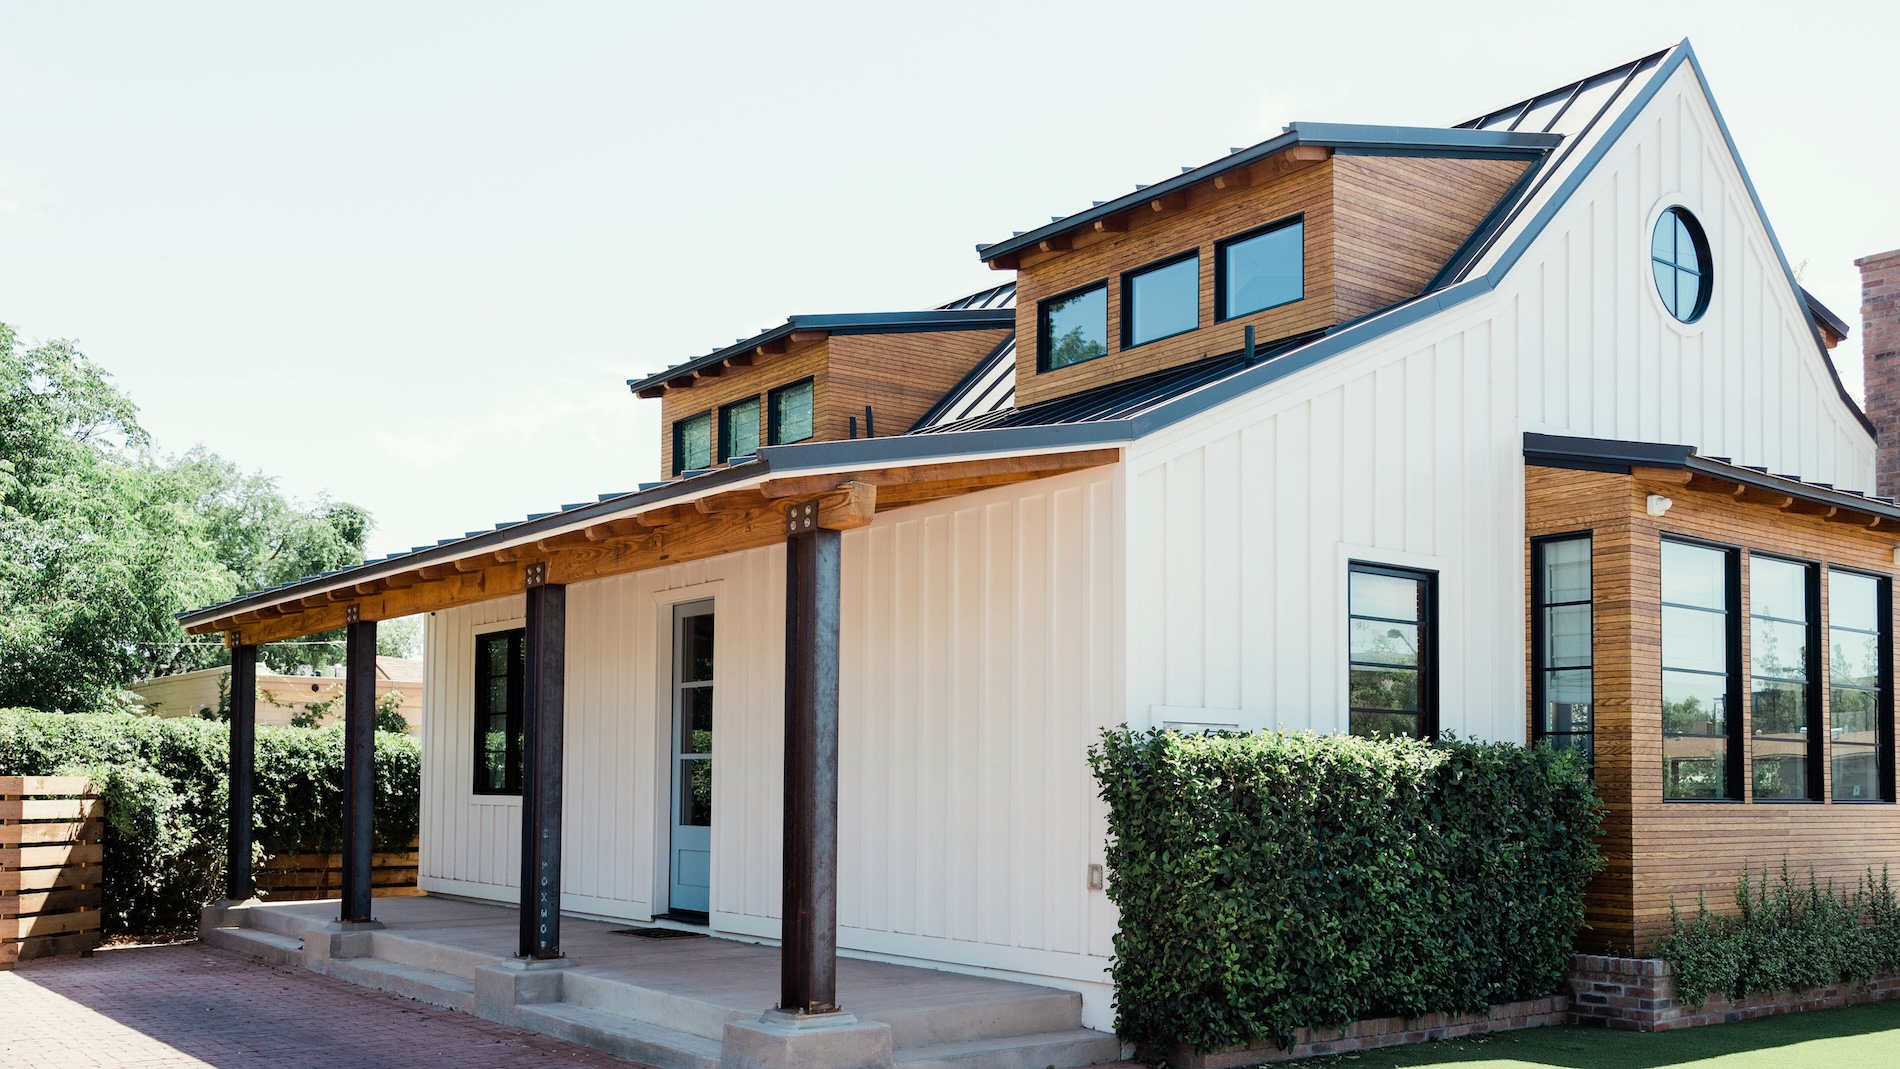
Matching new construction to an existing house takes more than choosing a similar paint color.
Rooflines matter. Window sizes and placement matter. Exterior materials, trim, proportions, ceiling heights, flooring transitions, and architectural details all contribute to whether the new space feels like part of the original home.
Inside, flow matters just as much.
Walking into the addition shouldn’t feel like you’ve entered an entirely different house. Doorways, hallways, flooring, lighting, and sightlines should help the old and new spaces work together.
Sometimes an addition also creates an opportunity to improve the existing floor plan.
A wall can be opened. A hallway can be redirected. The kitchen can connect more naturally to the new family room.
The best addition isn’t simply attached to your home.
It’s integrated into it.
Can a Home Addition Increase Resale Value?
Adding permitted living space can increase the usefulness and potential market value of a home.
How much value it adds depends on the type of addition, quality of construction, local real estate market, neighborhood, and what future buyers want.
Adding a functional bedroom or bathroom may appeal to a wider range of buyers. A primary suite can make an older floor plan more competitive with newer homes. Additional living space may be particularly valuable in neighborhoods where homeowners want more room but inventory is limited.
That doesn’t mean every dollar spent on an addition automatically returns a dollar at resale.
The value is also in what the space does for you while you live there.
If an addition allows your family to stay in a neighborhood you love for another ten years, accommodate an aging parent, avoid an expensive move, or finally have enough room to live comfortably, its value goes beyond resale calculations.
Why Structural Planning Matters
A home addition isn’t simply a remodel with more walls.
You’re changing the structure of the house.
New foundations need to support new loads. New framing needs to connect properly with existing framing. Roof systems have to work together. Electrical, plumbing, and HVAC systems may need to be expanded or modified.
Second-story additions require even more structural consideration because the existing house must be evaluated for the additional load.
This work needs to be planned before construction begins.
Trying to solve structural problems after walls are open or construction is underway can lead to delays, changes, and additional costs.
Professional design and structural planning help establish what needs to happen before crews start building.
Tech Master Construction provides Room Additions and New Construction services with planning, permitting, construction, and project management coordinated throughout the process.
Choosing a Home Addition Contractor
You’re trusting a contractor to open up your existing house and build something that becomes a permanent part of it.
Ask questions before you hire them.
Find out who handles design and permits. Ask how the contractor approaches changes and unexpected conditions. Make sure you understand what is included in the estimate and what isn’t.
Communication matters too.
Unlike some construction projects, a home addition often happens while you’re still living on the property. You should understand what portions of the home will be affected, how the site will be managed, and what to expect during different phases of construction.
Most importantly, choose a home addition contractor who looks at the entire project.
The goal isn’t simply to build another room.
It’s to make your home work better.

Home Additions in Lakewood, Cerritos, Bellflower, and Long Beach
Southern California has no shortage of neighborhoods people don’t want to leave.
Lakewood’s established residential streets, Cerritos neighborhoods, Bellflower communities, and Long Beach’s wide range of home styles all have homeowners facing the same question: move somewhere larger or make the current house fit?
For many families, adding on provides a third option.
Tech Master Construction helps homeowners throughout these communities plan and build additions around their homes, properties, and long-term needs.
Whether you need one more bedroom or are considering a major expansion, the process starts with understanding what’s possible.
Frequently Asked Questions
Who builds home additions near Cerritos?
Tech Master Construction is based in Cerritos and provides home addition and construction services throughout Cerritos, Lakewood, Bellflower, Long Beach, and surrounding Southern California communities.
Our team can help with the process from planning and design through permitting and construction.
How much does a room addition cost in Lakewood?
The cost of a room addition in Lakewood depends on the size, type of space, structural requirements, utilities, finishes, and existing home.
A bedroom addition, bathroom addition, primary suite, and family room all have different construction requirements, so the most accurate pricing comes from evaluating the specific property and proposed scope.
Do I need a permit for a room addition?
Yes. Adding new living space generally requires plans, permits, and inspections from the appropriate local jurisdiction.
The requirements depend on the type and scope of the addition.
Is it cheaper to add a room or move?
It depends on your current home, mortgage, available equity, desired addition, and the cost of purchasing another property.
When comparing the two, remember that moving involves more than the purchase price of the next home. Financing, transaction costs, moving expenses, potential renovations, and changes in property taxes or other ongoing expenses can affect the total financial picture.
Can I live in my house during a home addition?
Often, yes, although it depends on the scope of construction.
Some additions can be built with relatively limited disruption to the existing living areas. Larger projects, especially second-story additions or work requiring major modifications to occupied portions of the home, can be more disruptive.
Your contractor should discuss this with you during planning so you know what to expect.
Should I build a home addition or an ADU?
That depends on how you want the space to function.
If you simply need another bedroom, larger living room, or primary suite that becomes part of the existing household, a traditional home addition may make the most sense.
If you want independent living space with its own kitchen, bathroom, and potentially a separate entrance, an ADU may be a better fit.
Make Your Current Home Fit Your Next Chapter
Needing more space doesn’t automatically mean you need a new address.
Sometimes the right bedroom, family room, primary suite, second story, or multigenerational living space can turn the house you already love into the house you need now.
The key is planning the addition around your property, your budget, and how your family actually lives.
Tech Master Construction can help you explore what’s possible and create an addition that feels like it was always meant to be part of your home.
Add Space to Your Home. Get a Free Estimate.